
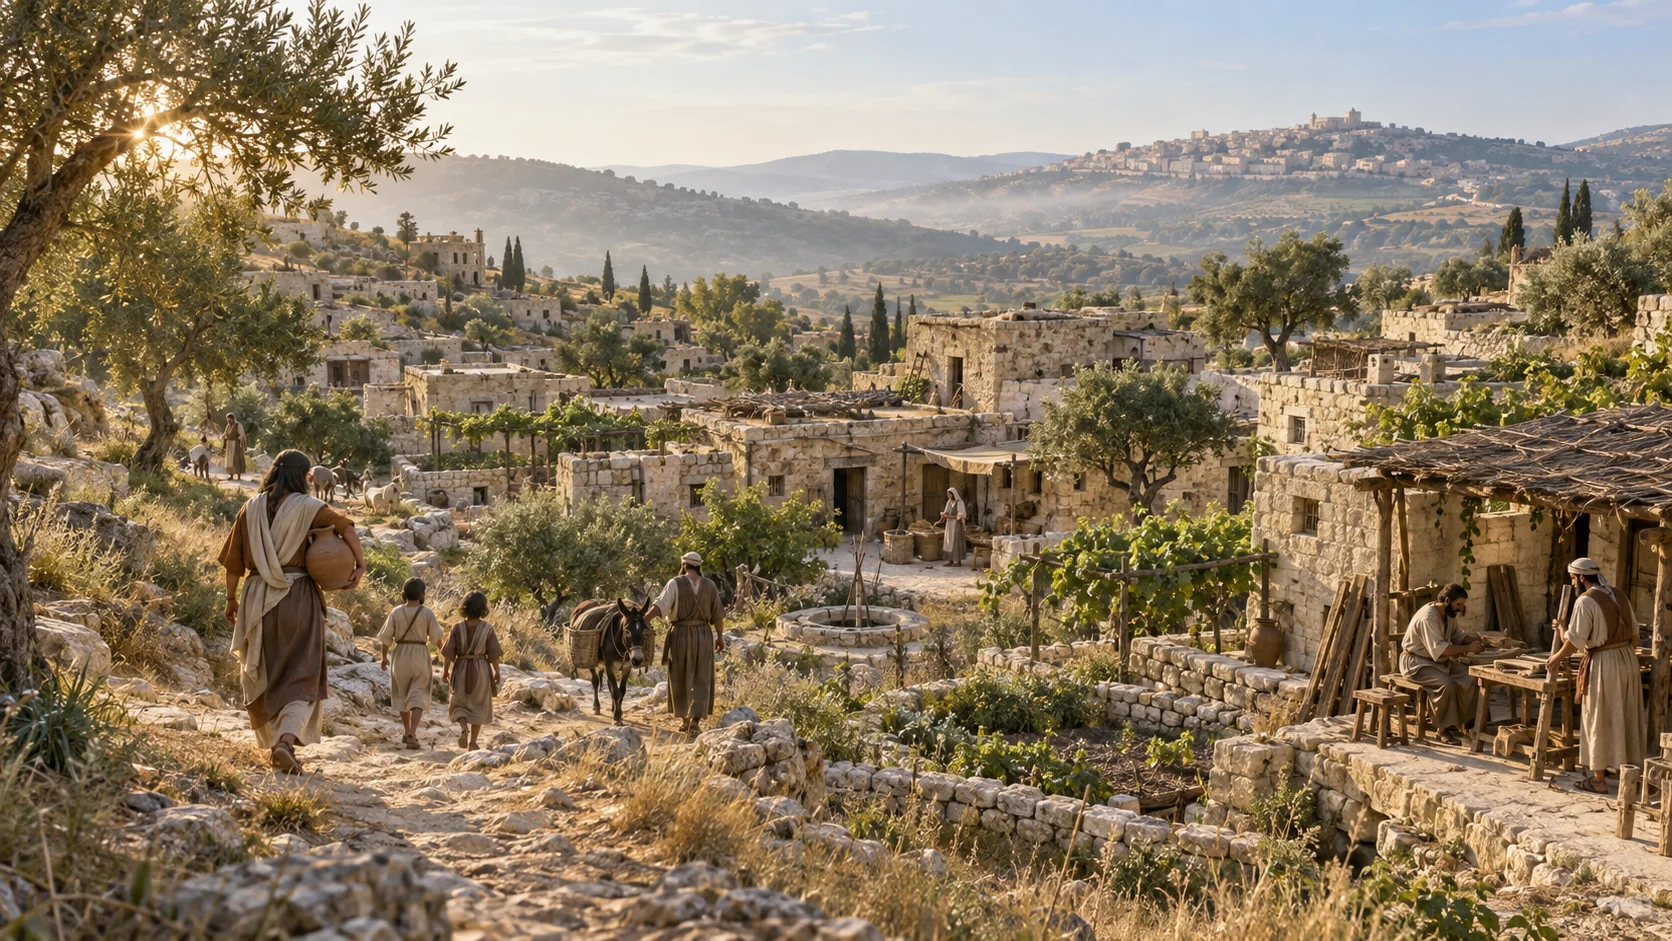
A possible home
in Nazareth
Not an archaeological claim, but a historically informed way to enter the stone, work, noise and closeness of ordinary family life.
A village within sight of a city
Early first-century Nazareth appears to have been a small Jewish settlement shaped by agriculture, stonework, storage and the daily need to preserve water. Families lived close enough for work, arguments and hospitality to spill beyond a single room. Houses were not quiet private retreats. They were working households.
A few miles away, Sepphoris stood on higher ground, larger and more closely connected to wealth, trade and Roman influence. From the ridges around Nazareth, the city may have been visible—splendor close enough to catch the light, yet beyond the reach of many village families. That contrast helps the novel imagine Nazareth as humble and pressured without turning it into a hopeless place.
The plan below combines features found in early Roman-period Galilean homes with the needs of the fictional family. No excavation has established the layout of Jesus’ childhood house.
One room, many purposes
The modern expectation that every activity needs its own room does not fit this household.
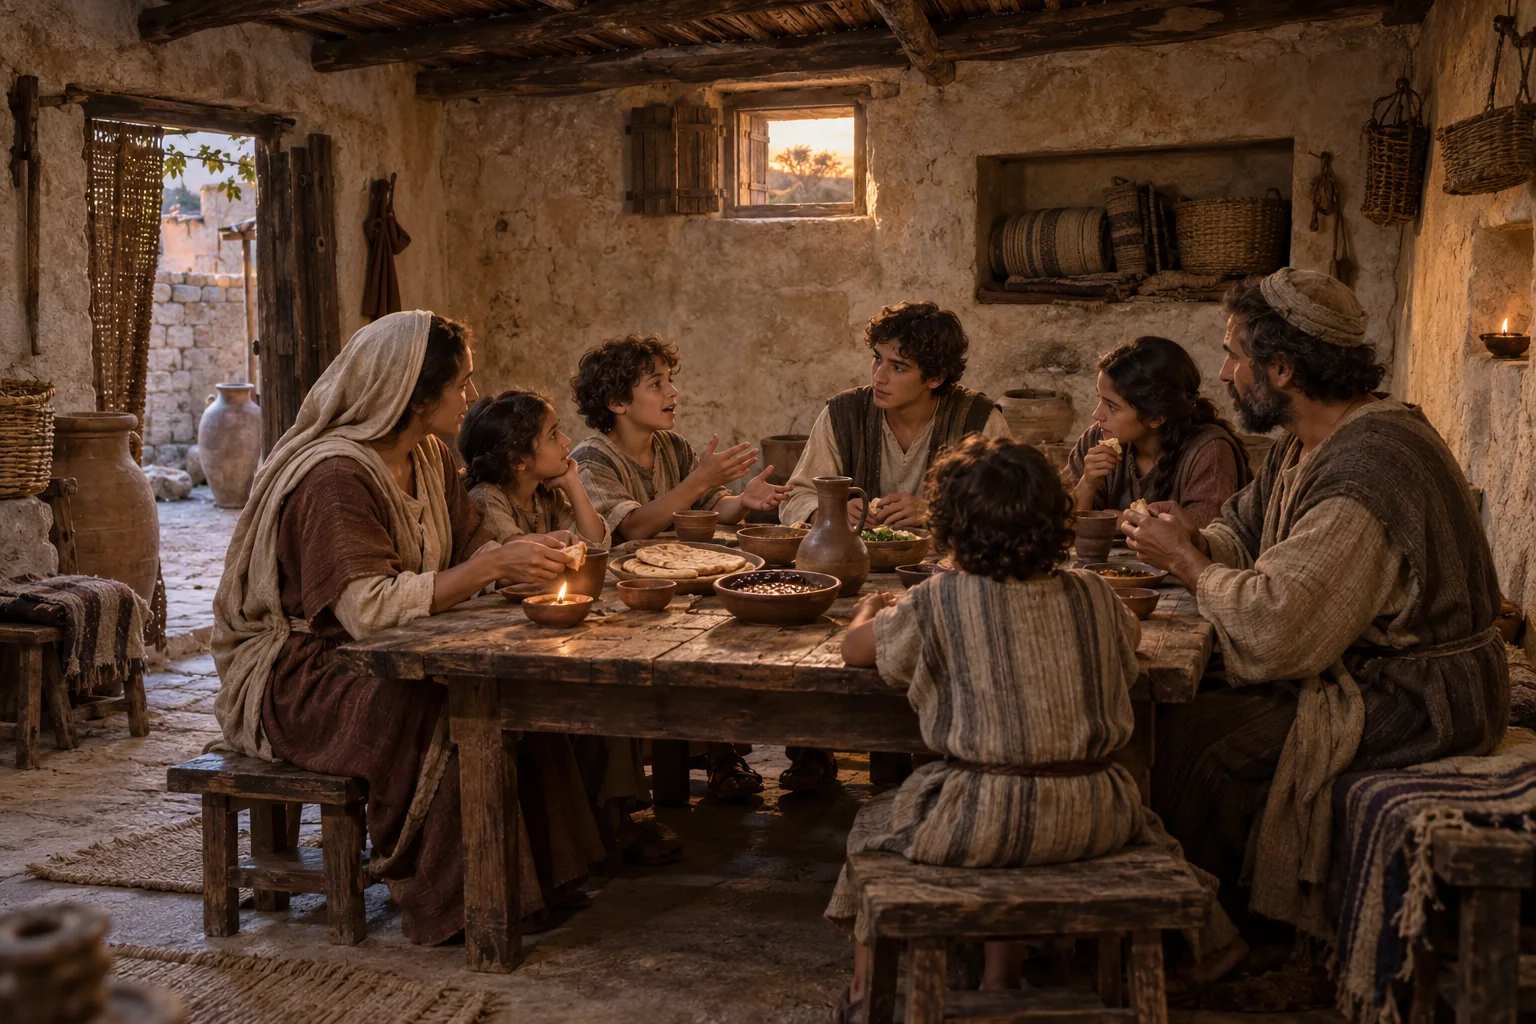
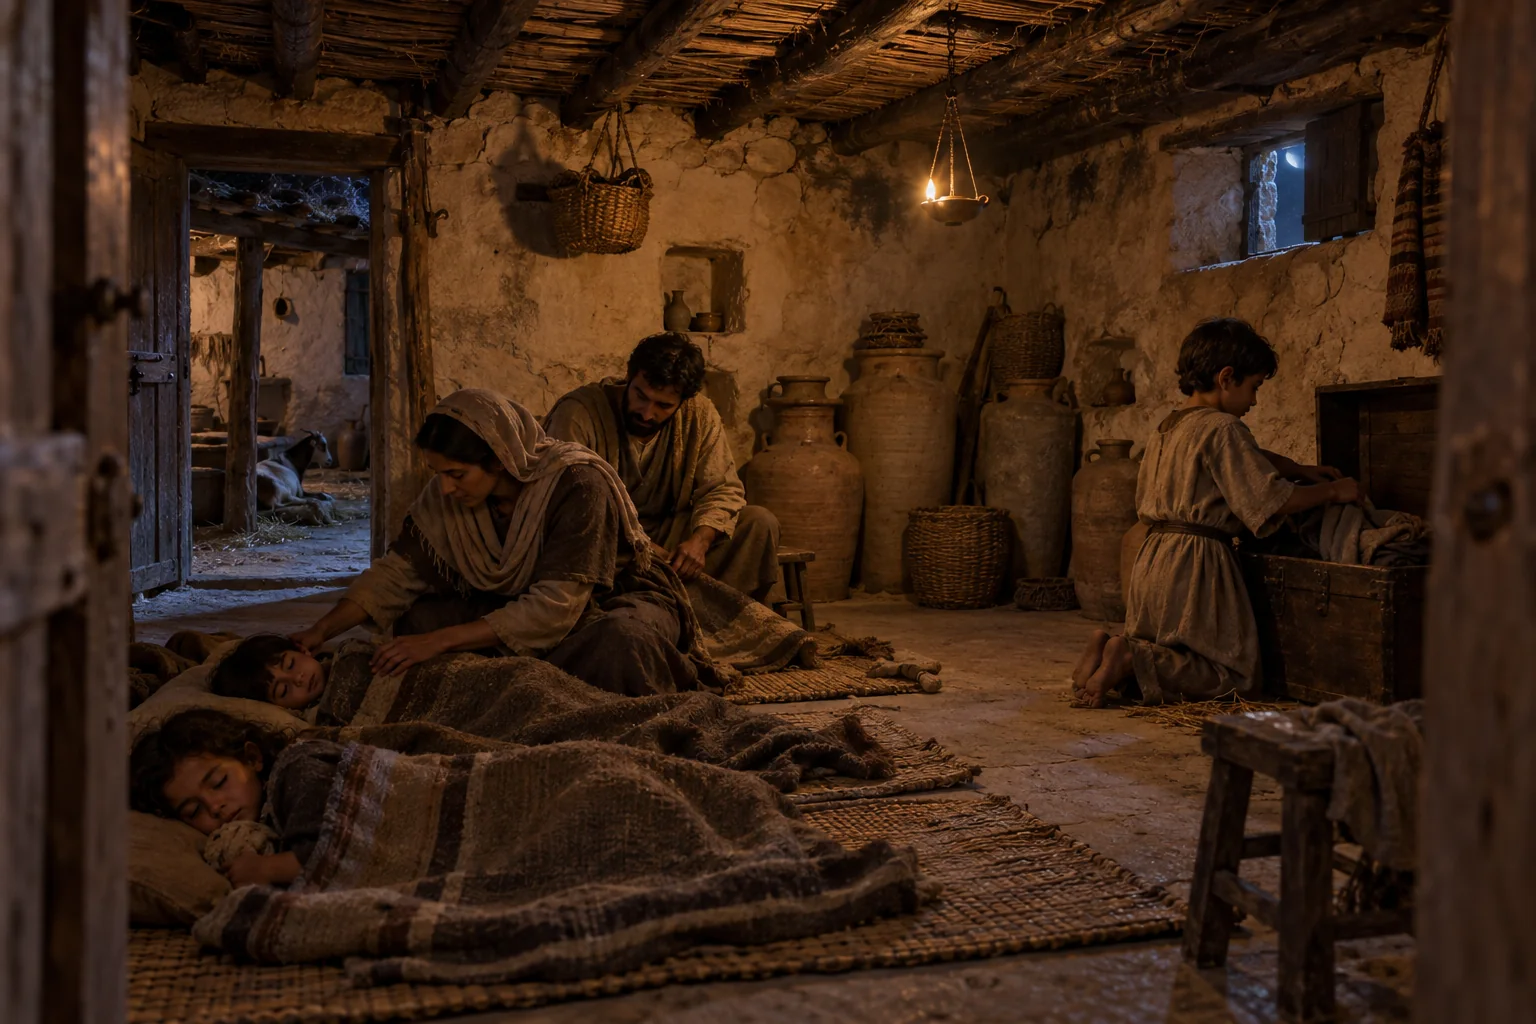
Walls of local limestone might be partly covered with lime plaster. Floors could be packed earth or a hard, worn plaster surface. Above, rough timber beams supported branches or reeds beneath layers of packed earth. Smoke, dust, repair and weather left their marks.
Storage climbed the walls: recessed niches, hanging baskets, clay jars for grain and oil, pegs for tools and rolled bedding kept away from damp floors and animals. Furnishings were few because open floor space was useful.
Work at the threshold
Home, livelihood and the care of animals occupied connected spaces rather than separate worlds.
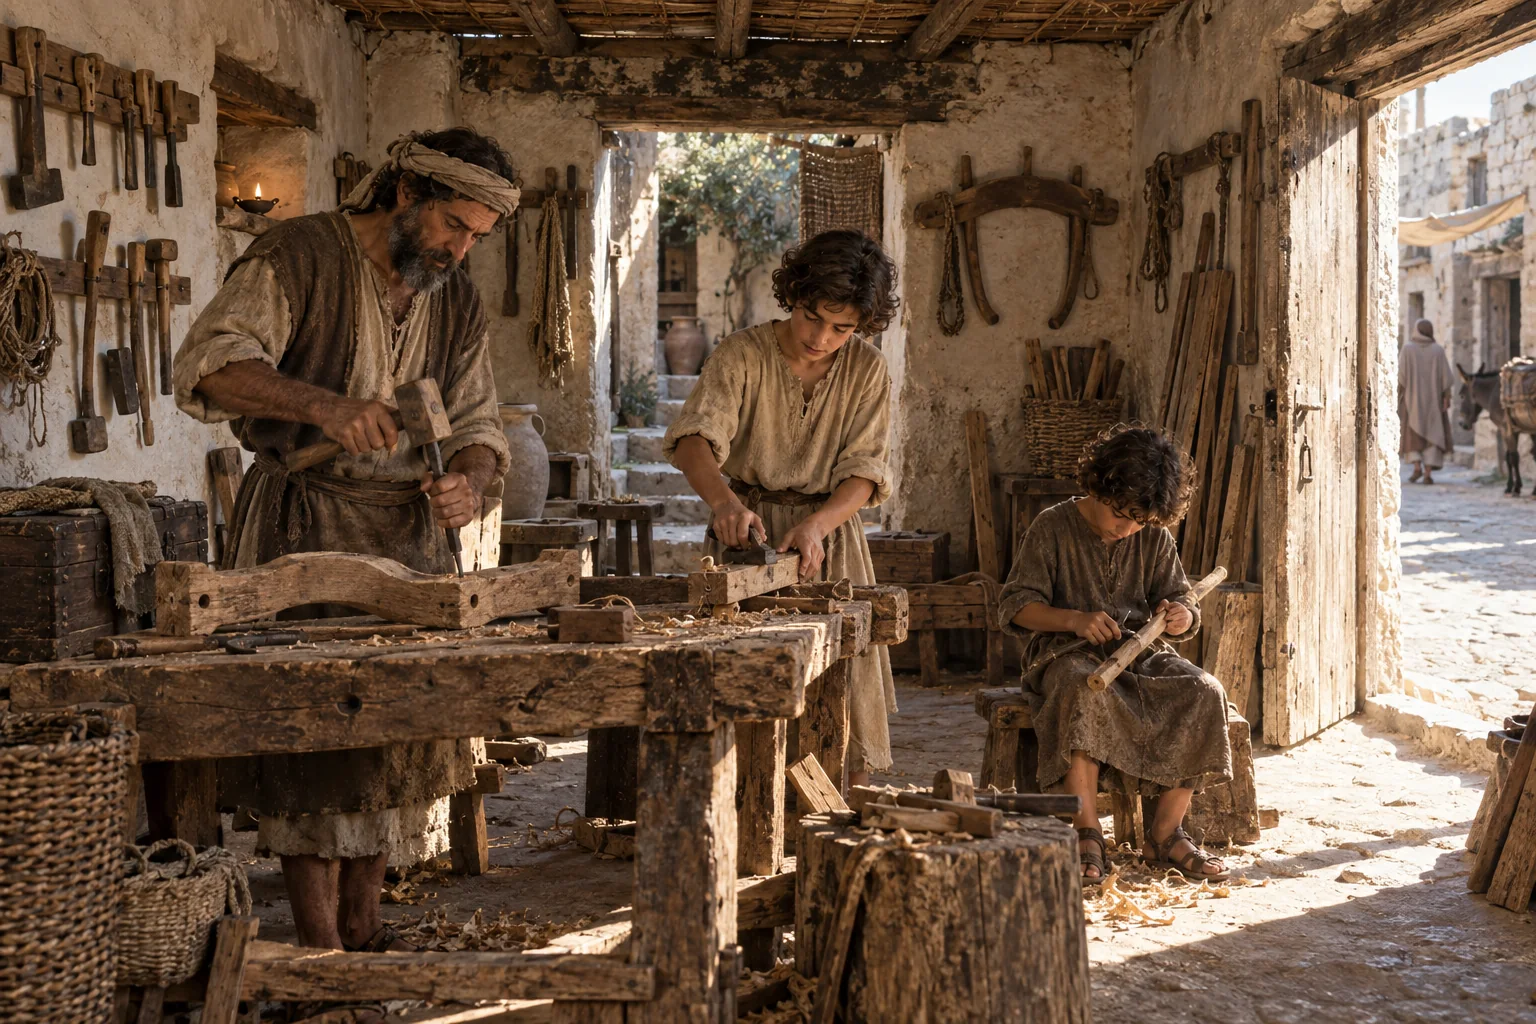
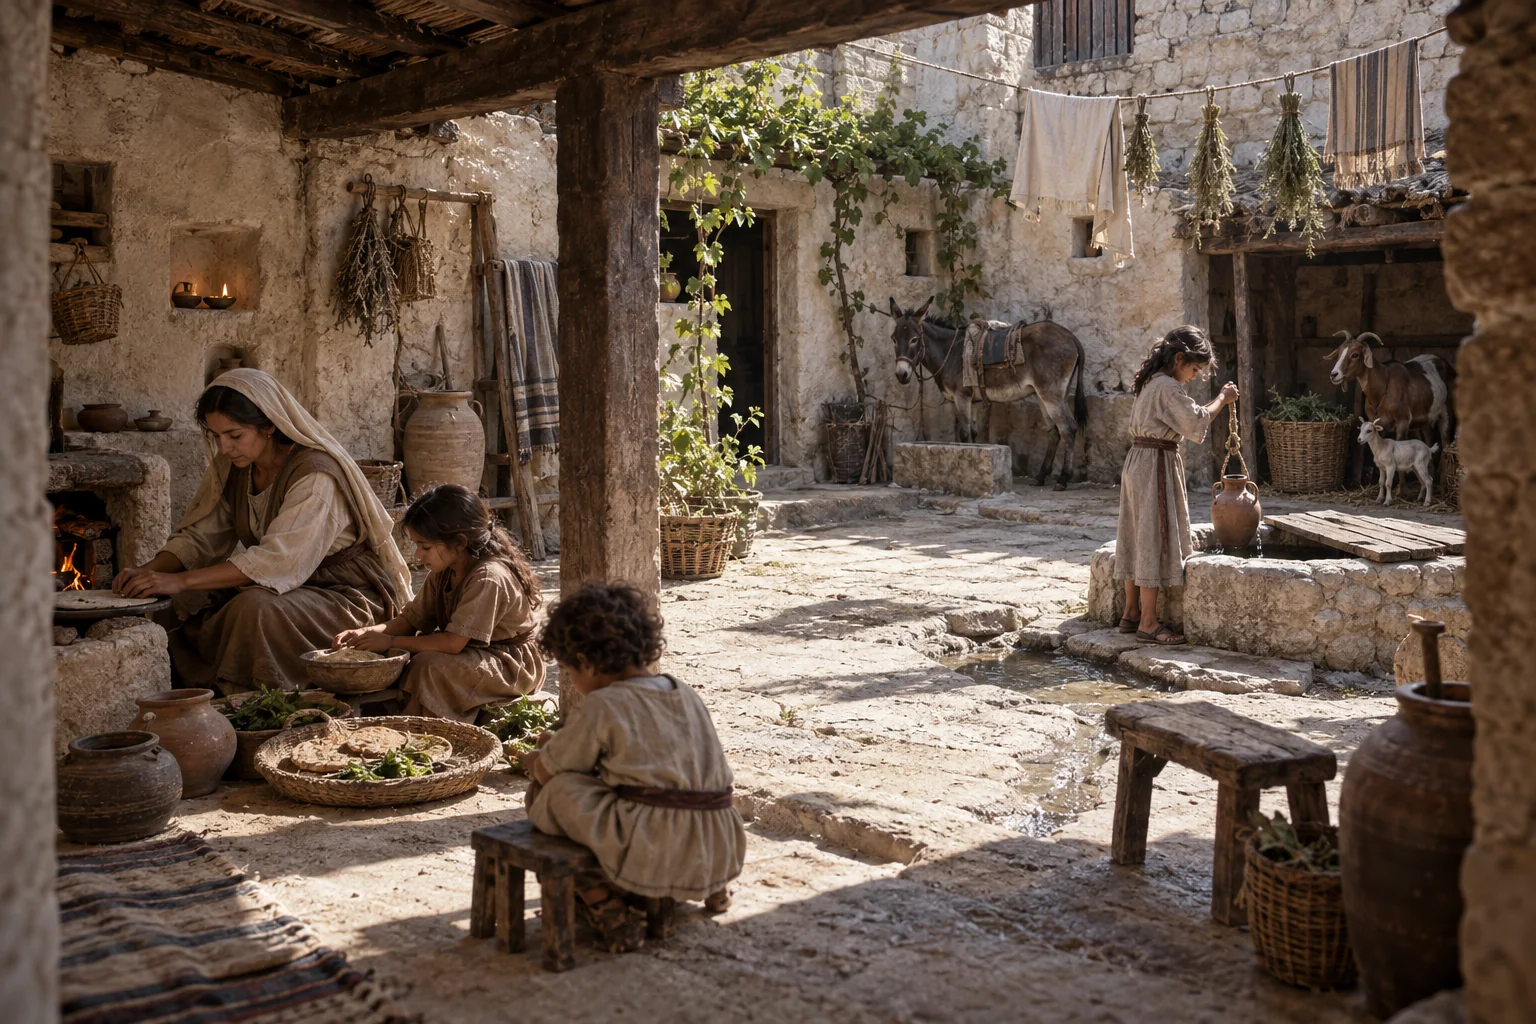
For the novel, this arrangement keeps the family continually within reach of one another. Jesus can hear a conversation from the bench. Hannah can cross the courtyard with an uneven round of bread. James can work beside his brother without the scene becoming formal. The building does not merely contain the story; its closeness creates it.
About these images: These are original AI-generated reconstructions informed by archaeological descriptions and comparable first-century Galilean homes. They are not photographs of an excavated Nazareth household and should not be read as evidence of Jesus’ actual possessions or floor plan.
See the research, Scripture and citations